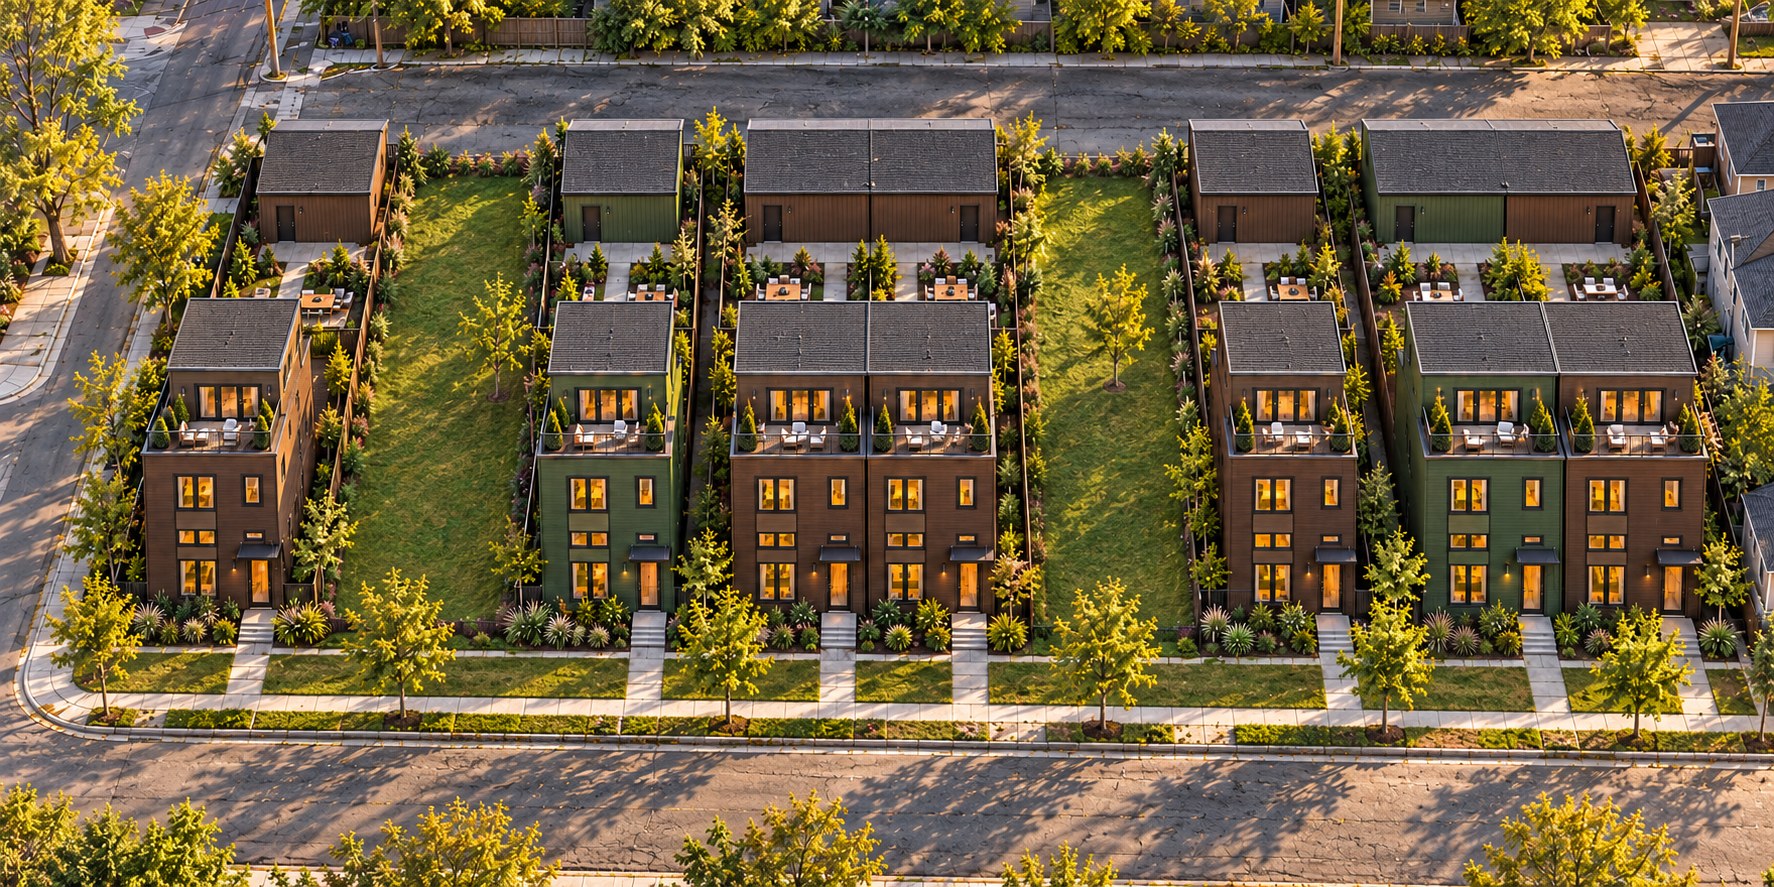
On Auburn Street in Pittsburgh we are pouring foundations for seven houses that do not exist yet, at least not here. They are being built in a factory three hours away while we grade the lots, run the utilities and set the stem walls. In December the first one arrives on trucks and we set it with a crane. I have built more than a billion dollars of conventional construction and this is the first time the house will show up before the framing crew does. Here is how it works, and why I think it matters for Naples.
The project
Auburn Street is seven new single-family homes of about 3,300 square feet each, offered for sale at $950,000, developed by GEB Development of Pittsburgh, Pennsylvania. Nello Build is the general contractor. The homes were designed by Luca Architecture, the architecture practice led by Mali Torriero, AIA, that works alongside us, and they are built in a factory by Apex Homes, a modular manufacturer in central Pennsylvania. Three stories, roof terraces, a rear yard and a detached garage on the alley.
Our scope is everything that touches the ground and everything that happens after the boxes land: demolition and grading, utilities, foundations, the crane and set, the connections between modules, the roof terraces, exterior cladding, the garages, the sidewalks and the landscape. Site work and foundations are under way now. First delivery is scheduled for December 2026.
How a modular build actually runs
Two schedules at once. On a conventional house, nothing above the slab starts until the slab is cured. Here the factory starts the modules the same week we break ground. Walls, floors, wiring, plumbing, insulation, drywall, cabinets, tile and paint are all done indoors while we are still in the dirt. When the foundation is ready, the house is ready.
The set. Each home arrives as several modules on flatbeds. A crane lifts them onto the foundation in sequence, and a crew bolts and welds the connections, seals the marriage lines and ties the structure together. A house that would take four months to frame and dry in is weather-tight in a day or two.
The finish. We then do the work that cannot be done in a factory: the roof terrace and its waterproofing, the exterior cladding across the module seams, the stairs between levels where they cross a joint, mechanical and electrical connections to the utilities, the garage, the site. On Auburn Street that is roughly six to ten weeks per house.
Inspections. The modules are inspected in the plant by a third-party agency under Pennsylvania’s industrialized housing program and arrive with a label. The City of Pittsburgh inspects our foundation, the set, the connections and the finish. There is no shortcut on code; the inspection just happens in two places instead of one.
What it costs, honestly
The factory saves money on the parts of the house it builds: materials bought for seven houses at once, a steady crew instead of a dozen subcontractors each hiring and leaving, almost no waste, no weather days. On a house in this market I would put that saving at 10 to 15 percent of the shell and finish, not the 30 to 50 percent that gets advertised.
What does not change: the land, the demolition and grading, utilities, foundations, the crane, the exterior finish and the site. Those are the same whether the walls arrive on a truck or get framed in place. What a developer gets from modular is less about the lowest number and more about a number that holds. When seven homes are priced at $950,000 before the first one is set, that predictability is the product.
What this means for Naples
Southwest Florida is where the modular case gets stronger, not weaker. Custom homes in Naples commonly cost $400 to $800 per square foot to build. Trades are stretched thin in season and disappear for months after a storm. A conventional custom home takes twelve to eighteen months once the permit is in hand, most of it exposed to rain, heat and hurricane season. I wrote about that schedule in how long it takes to build a custom home in Naples.
Florida already allows modular construction. The state regulates it through the Department of Business and Professional Regulation, the modules are built to the Florida Building Code and inspected in the plant, and Collier or Lee County reviews the foundation and the site. The homes must be engineered for the wind zone, which along the Collier coast is among the highest design wind speeds in the country, and they must sit at or above the flood elevation, which usually means a raised stem wall or piling foundation. A factory does that engineering once and repeats it. A job site does it in the rain.
I do not see Naples buyers wanting seven identical boxes. What I see working is a house designed for its lot, with the shell, the structure and the wet walls built indoors, and the parts that make it one owner’s house finished on site. Fewer months exposed to weather. A price that holds. And an assembly built on a level factory floor to a standard that is hard to match in a Florida August. For an infill lot in Naples, a small development of three or four homes in Bonita Springs or Fort Myers, or a custom home on a tight schedule, we are ready to price it. As with everything we build, it runs cost plus a fee, open book: you see the factory contract and every subcontractor invoice.
We will post again when the first Auburn Street home is set in December. Luca Architecture has written about the project from the architect’s side.
Common questions
Who is building the Auburn Street homes in Pittsburgh?
The project is by GEB Development of Pittsburgh. Nello Build is the general contractor, responsible for the site work, foundations, utilities, setting the modules and finishing the homes. The modules are factory-built by Apex Homes. Seven homes of about 3,300 square feet each are offered at $950,000.
Is a modular home cheaper to build than a conventional one?
The walls, floors and finishes cost less because they are built indoors in volume with little waste. Land, site work, foundations, utilities, the crane, the connections and the exterior finish on site cost the same. The real saving is a schedule measured in weeks rather than seasons, and a price that holds.
Can Nello Build do modular construction in Naples, Florida?
Yes. Florida permits modular homes through the Department of Business and Professional Regulation, with the local building department reviewing the foundation and site. The modules must be engineered for the Collier or Lee County wind zone and set at or above the flood elevation. We handle the site, the foundation and the finish; the factory builds to the engineered drawings.
How long does a modular home take to build?
Site work and foundations run in parallel with the factory, typically eight to twelve weeks each. Setting the modules takes a day or two per house. Finishing the connections, roof, exterior and site takes another six to ten weeks. From permit to move-in, a modular home can be done in four to six months instead of twelve to eighteen.
